Send
Send your site notes, survey and photos. The measured house, fence, equipment side, palms to keep and lanai all guide the model.
From your site to my deskFor pool designers
I model the house and yard. You design the pool. Then I turn your finished design into the construction print.
Start a projectSite models from $100 · Prints from $150
Made in Vip3D. Built around your workflow.
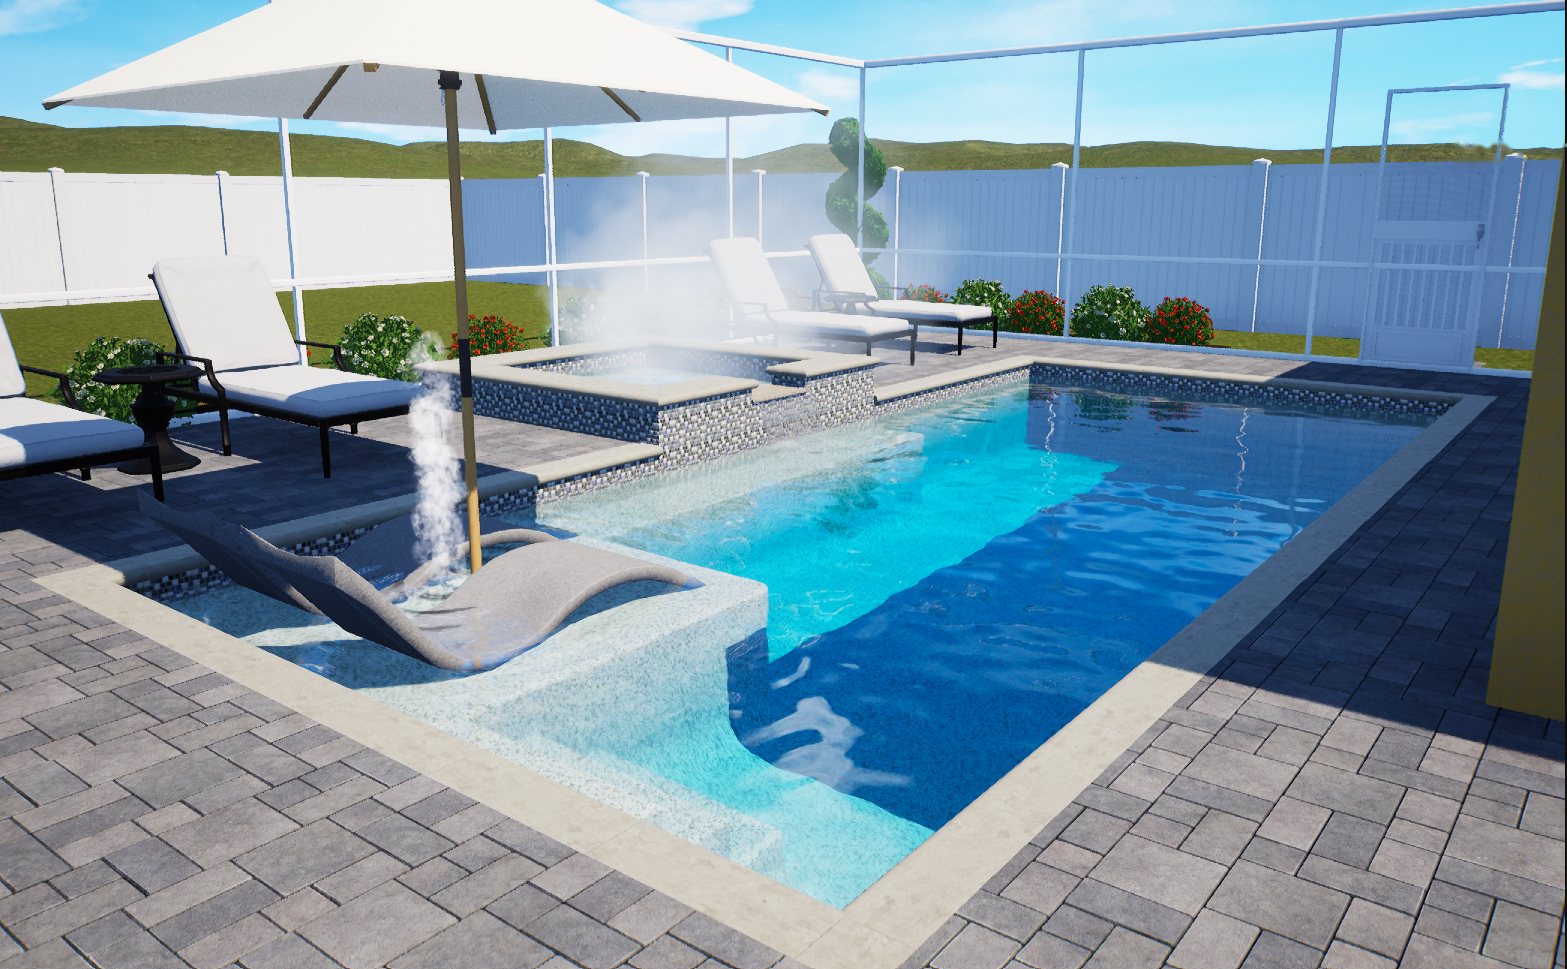 Designed in Vip3D
A simple handoff
You keep the pool design. I handle what comes before and after.
Send your site notes, survey and photos. The measured house, fence, equipment side, palms to keep and lanai all guide the model.
From your site to my deskI model the house and yard in Vip3D, dressed a little nicer than the yard is today. You design the pool into that model.
The setting for your pool designOnce your design is finished, I draw the scaled construction print, with dimensions, dig type and the specification blocks.
From finished design to PDFThe same Vip3D file, all the way through. Pool designers → Mark → pool designers. Project file, renders and PDF print.
Portfolio / designed in Vip3D
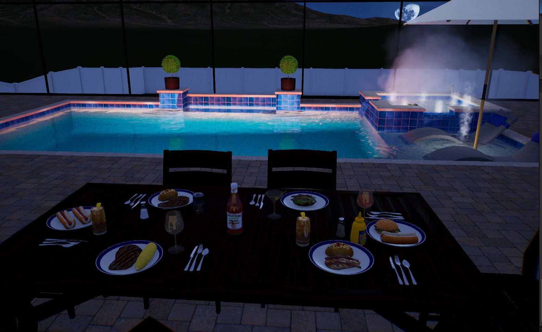
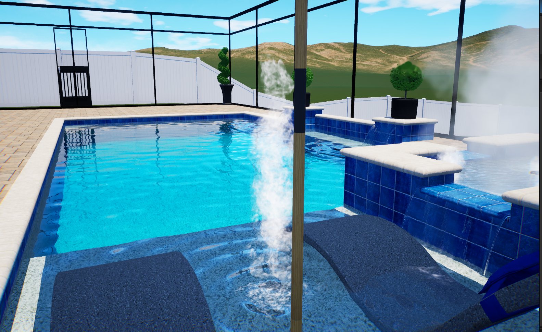
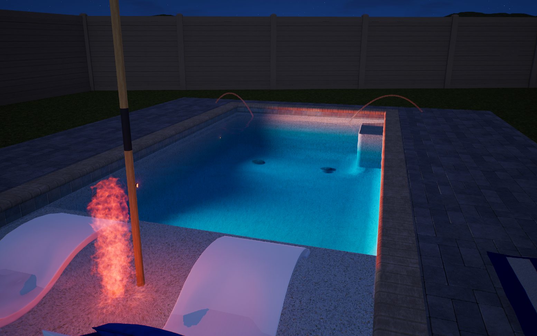
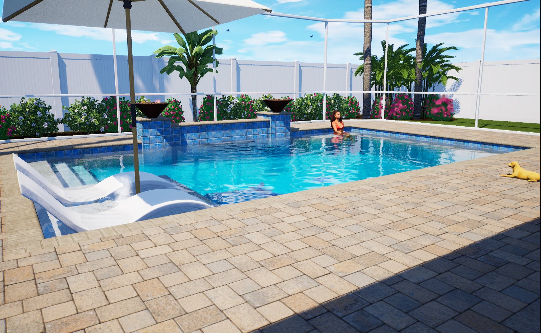
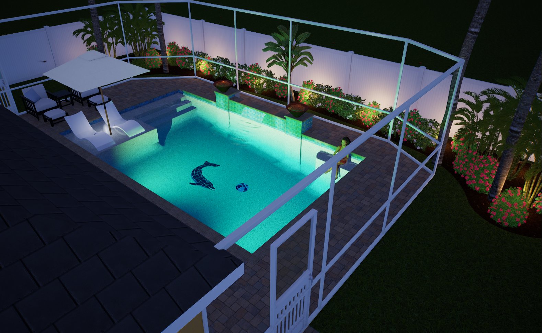
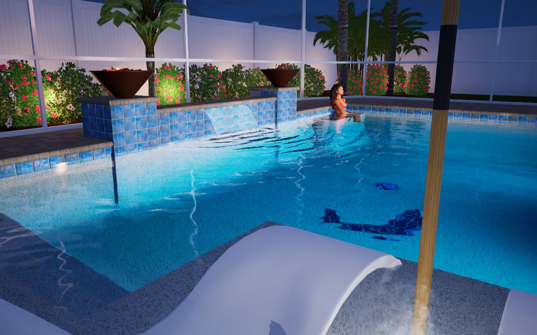
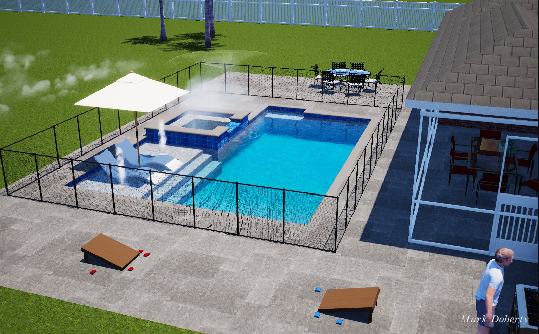
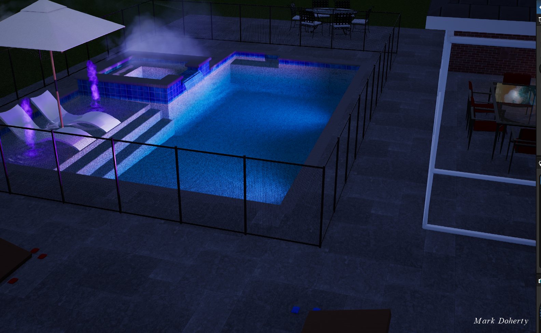
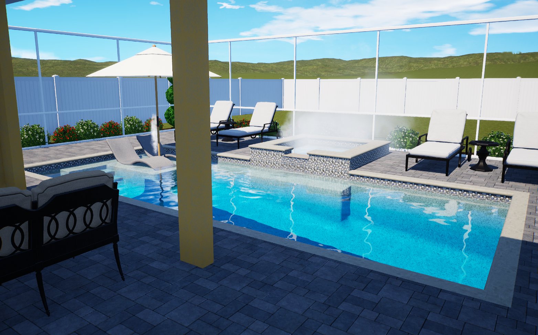
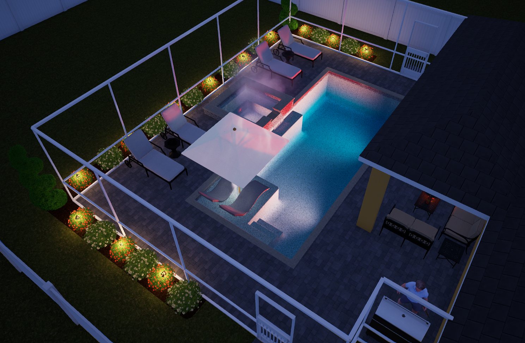
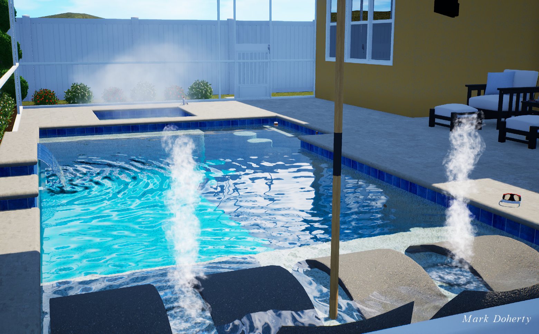
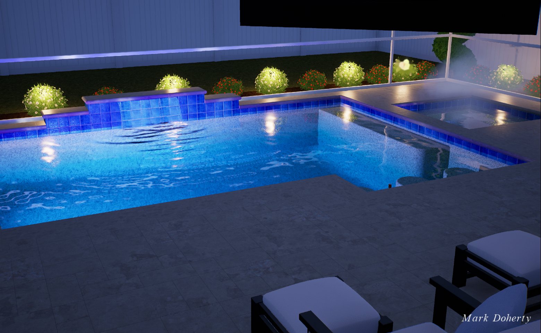
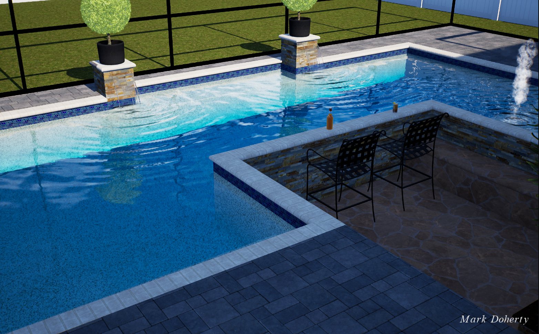
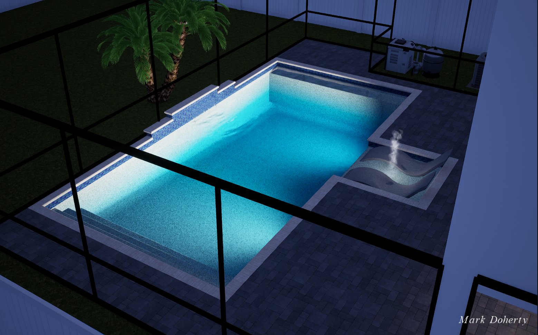
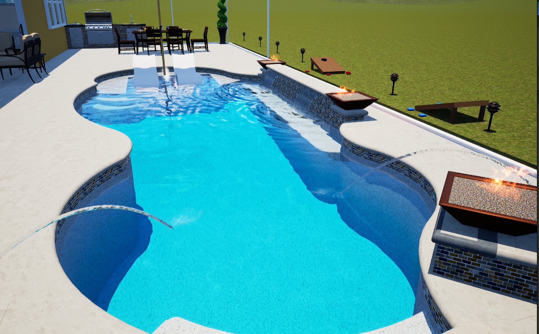
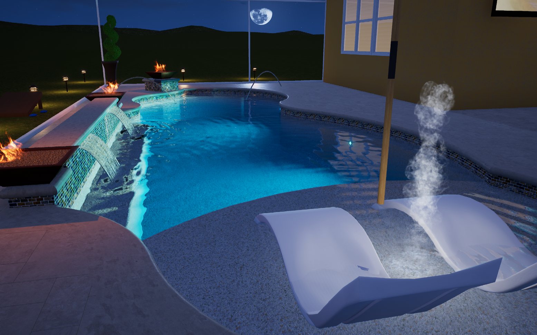
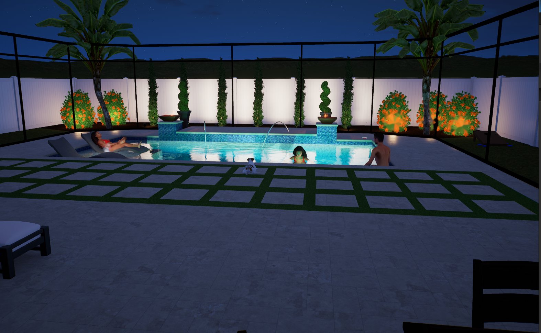
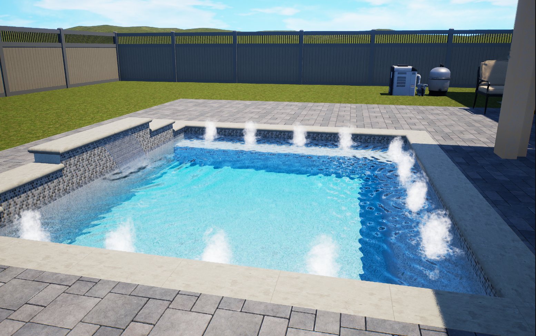
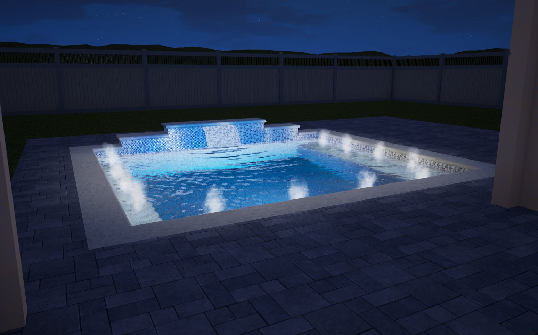
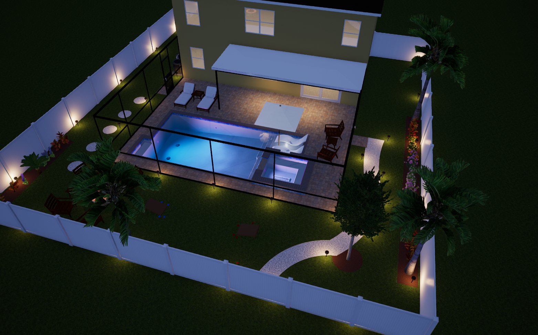
Pool, spa and outdoor spaces, from daylight to after dark.
Showing all projects.
A little more room in your day
Drafting support for pool designers. You design the pool. I handle the house and yard model that starts it, and the construction print that follows.
Take a closer lookDesign / the whole setting
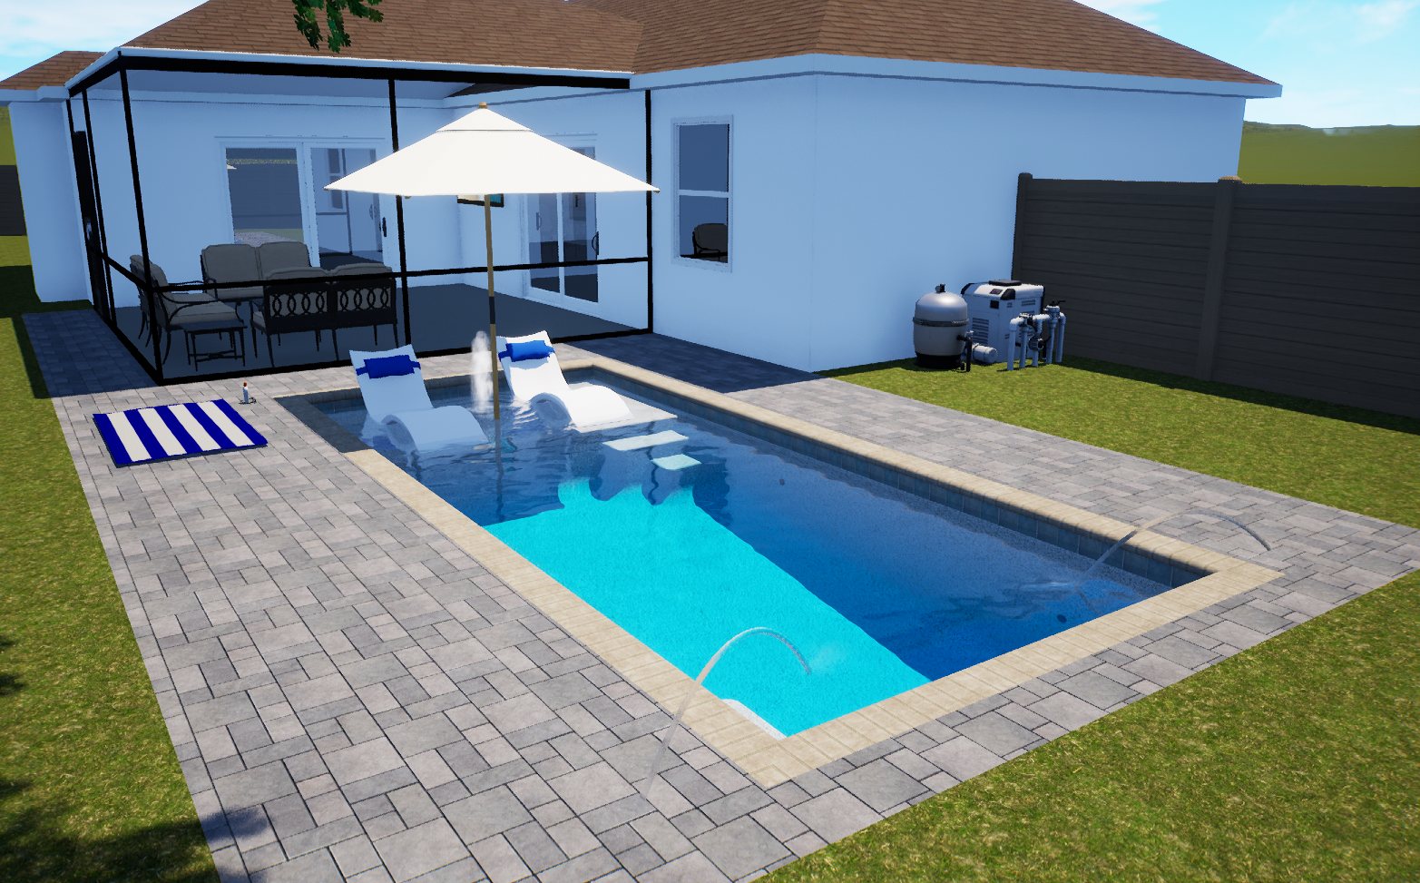
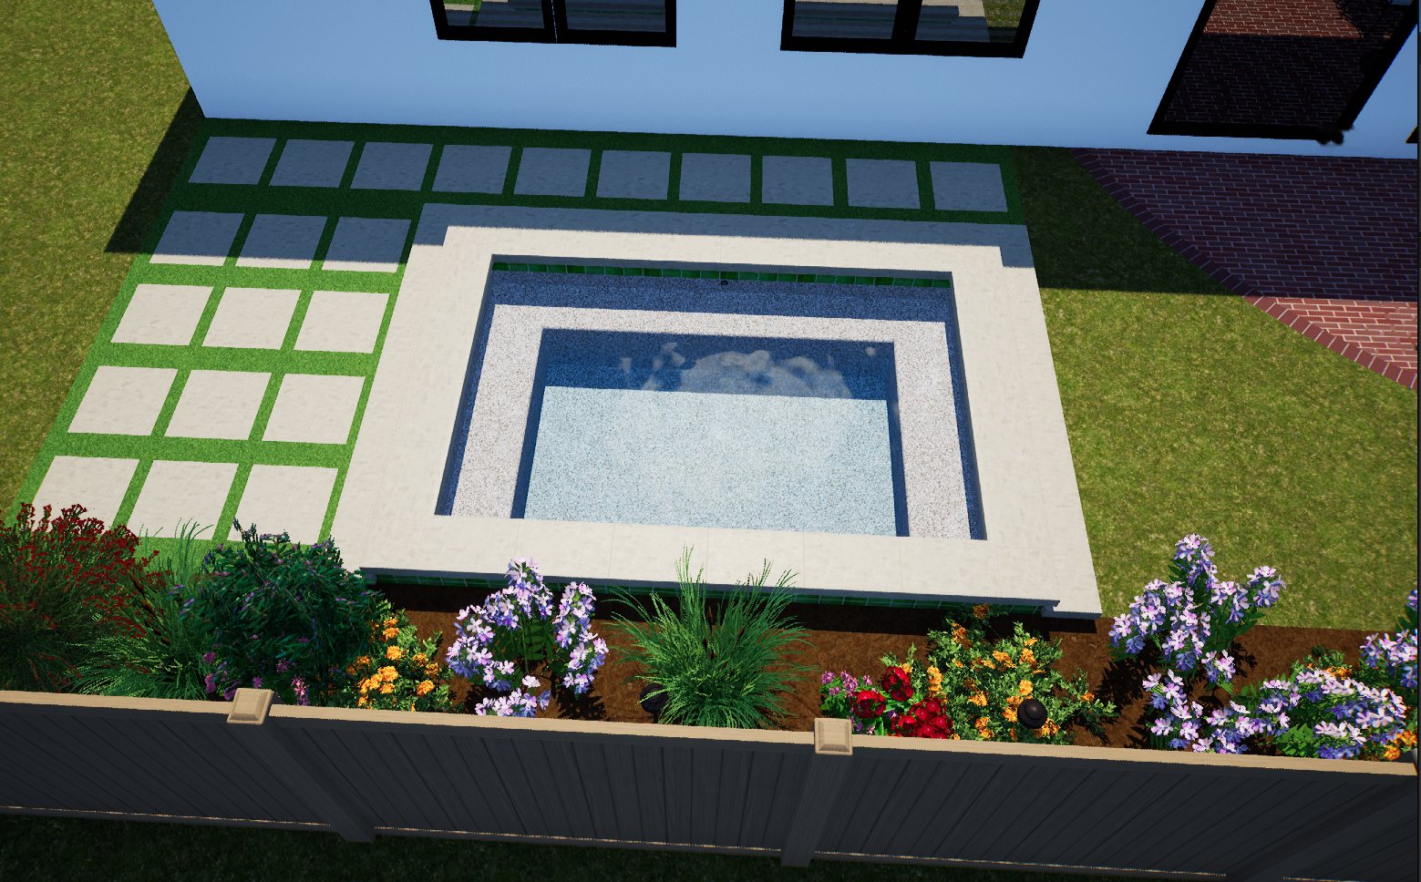
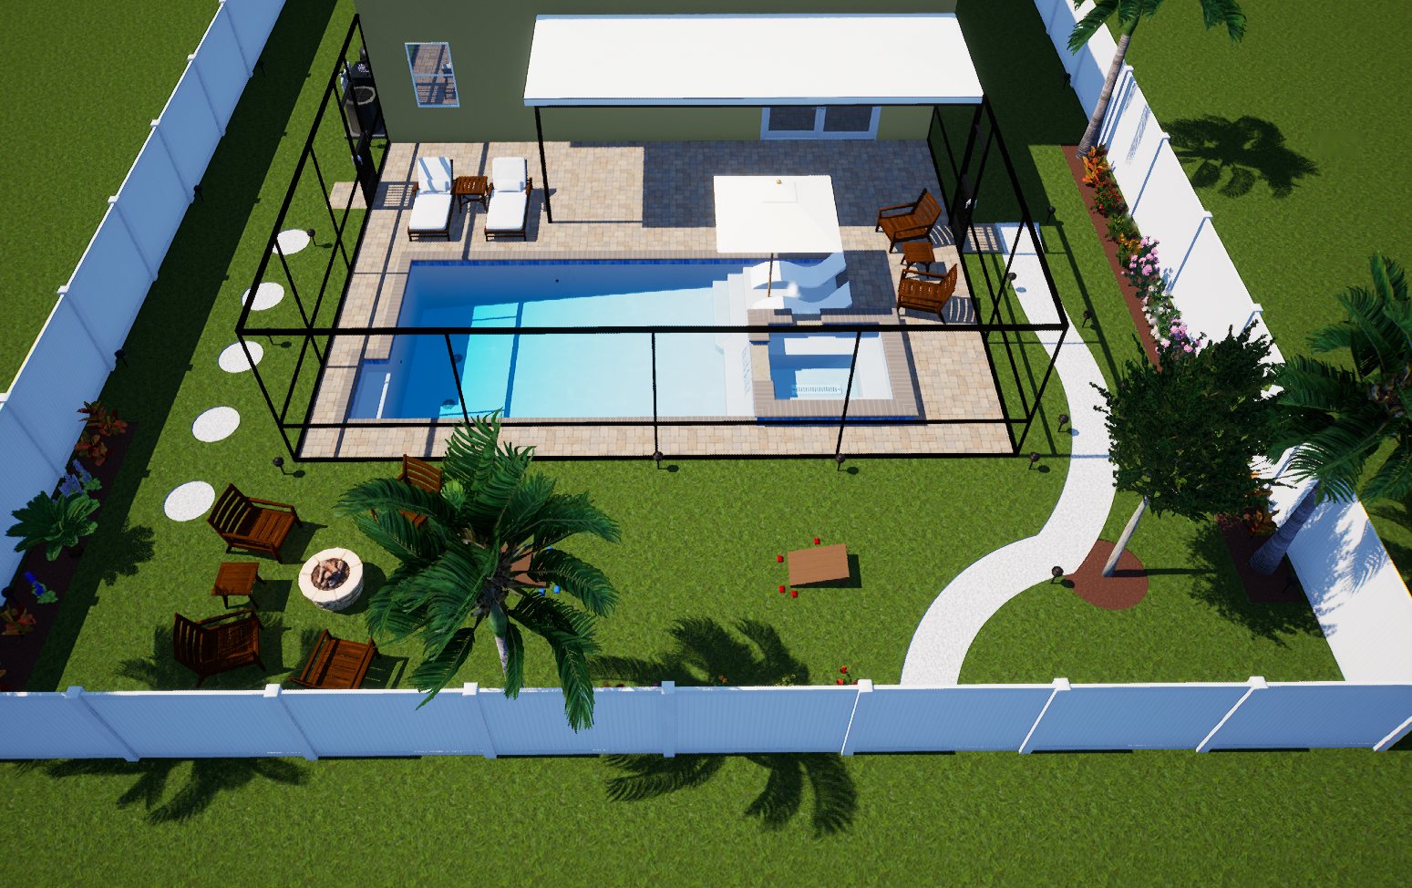
A measured house + yard model from site photos, before the pool is designed in.
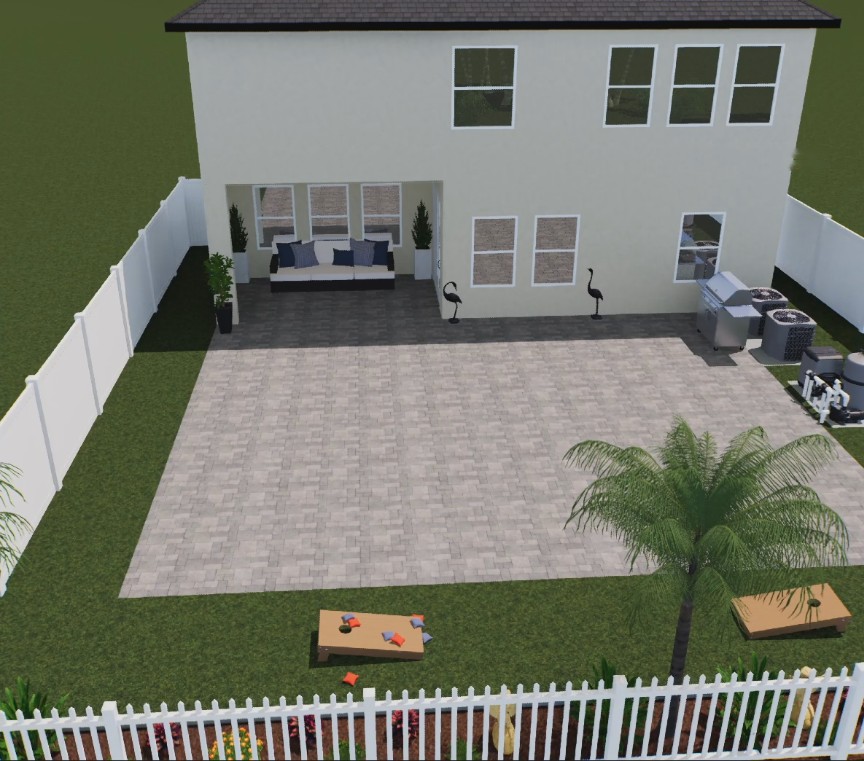
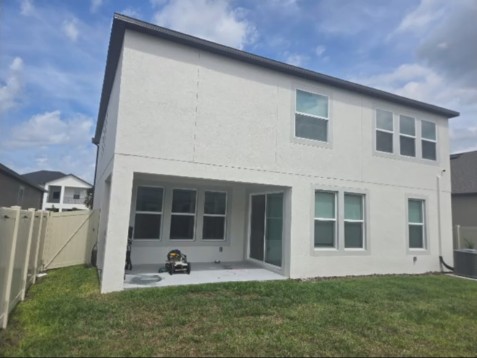
The measured house, fence lines, equipment side, palms to keep, and lanai or screen all have a place in the model.
This is the site model, before the pool is designed in. I dress the space a little nicer than the yard is today, ready for your pool design.
Checked against the site. My QA method pairs a site photo with a render from the same camera angle.
Prints / from design to detail
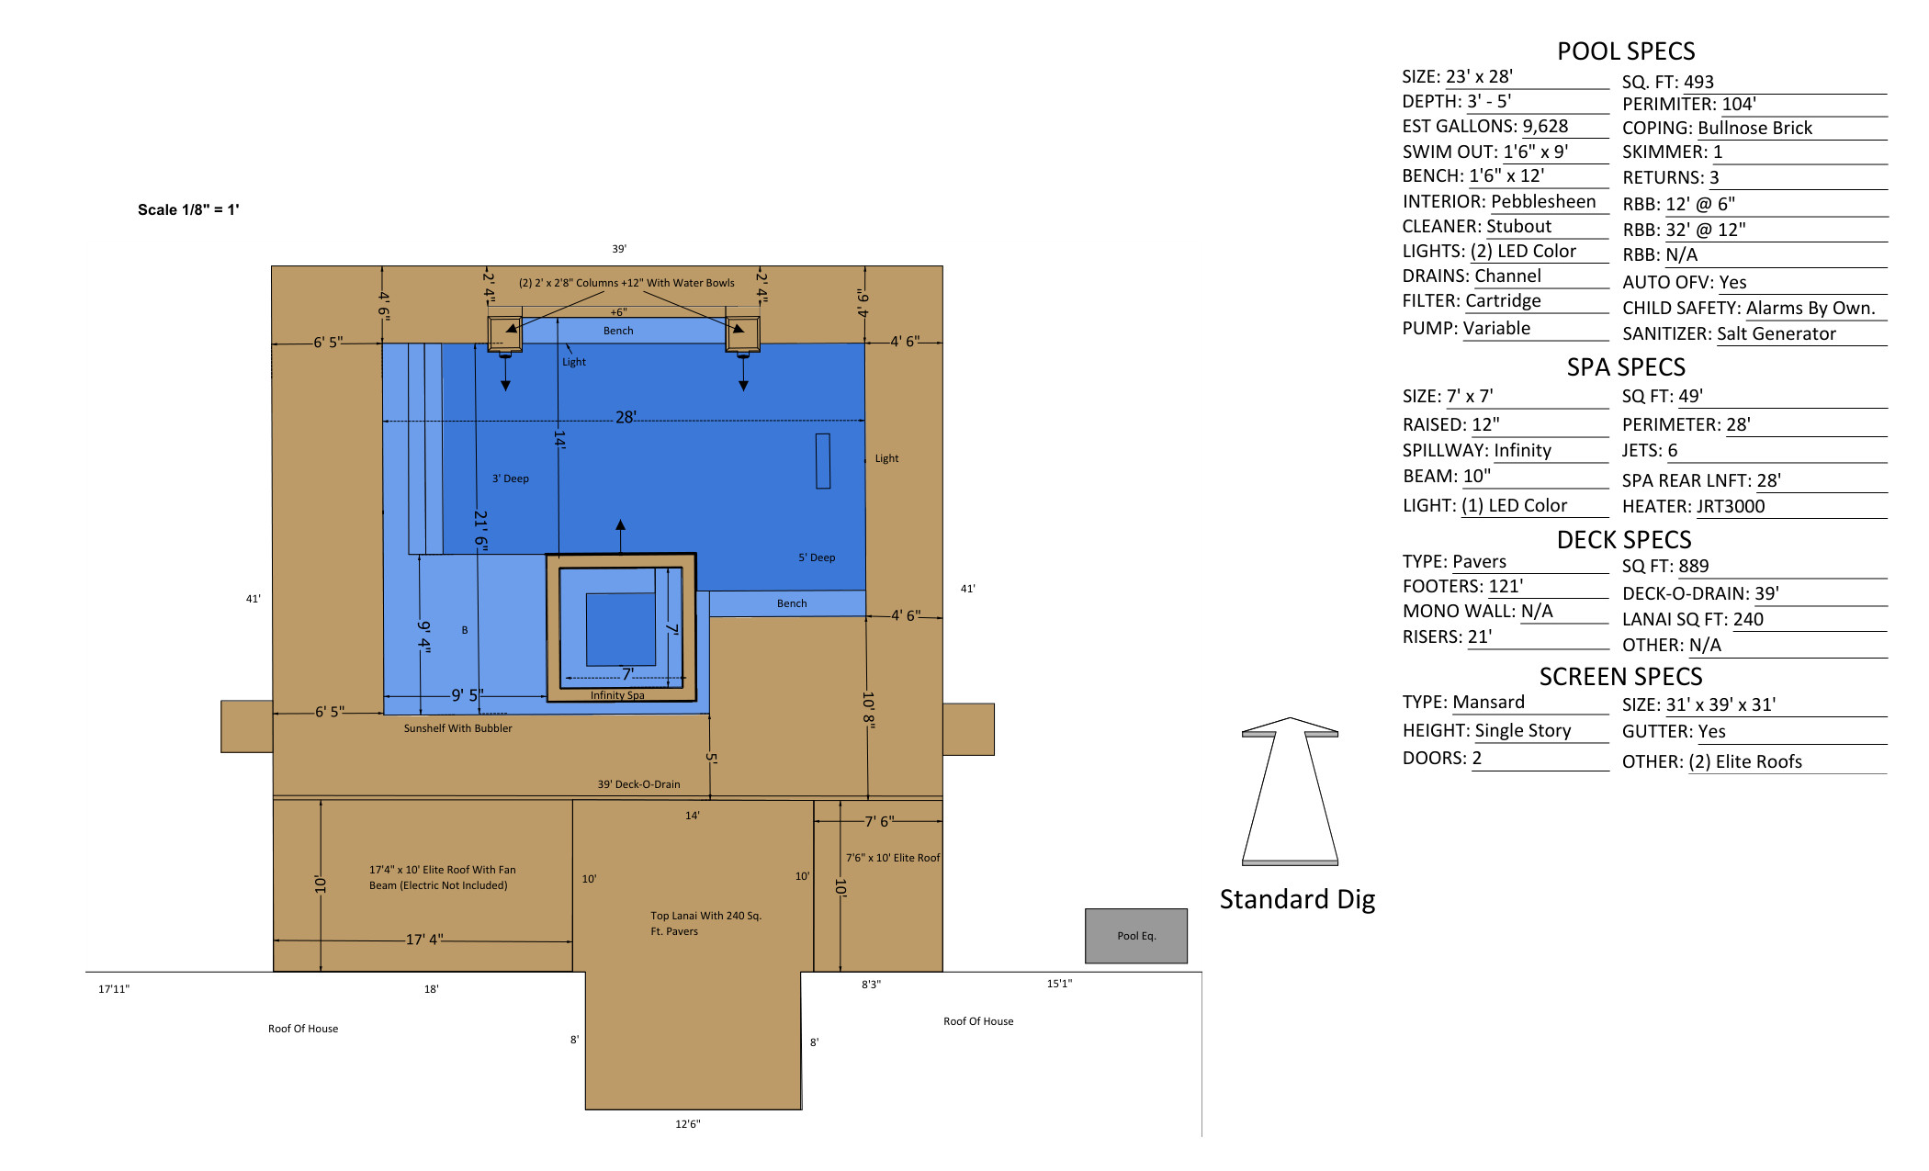
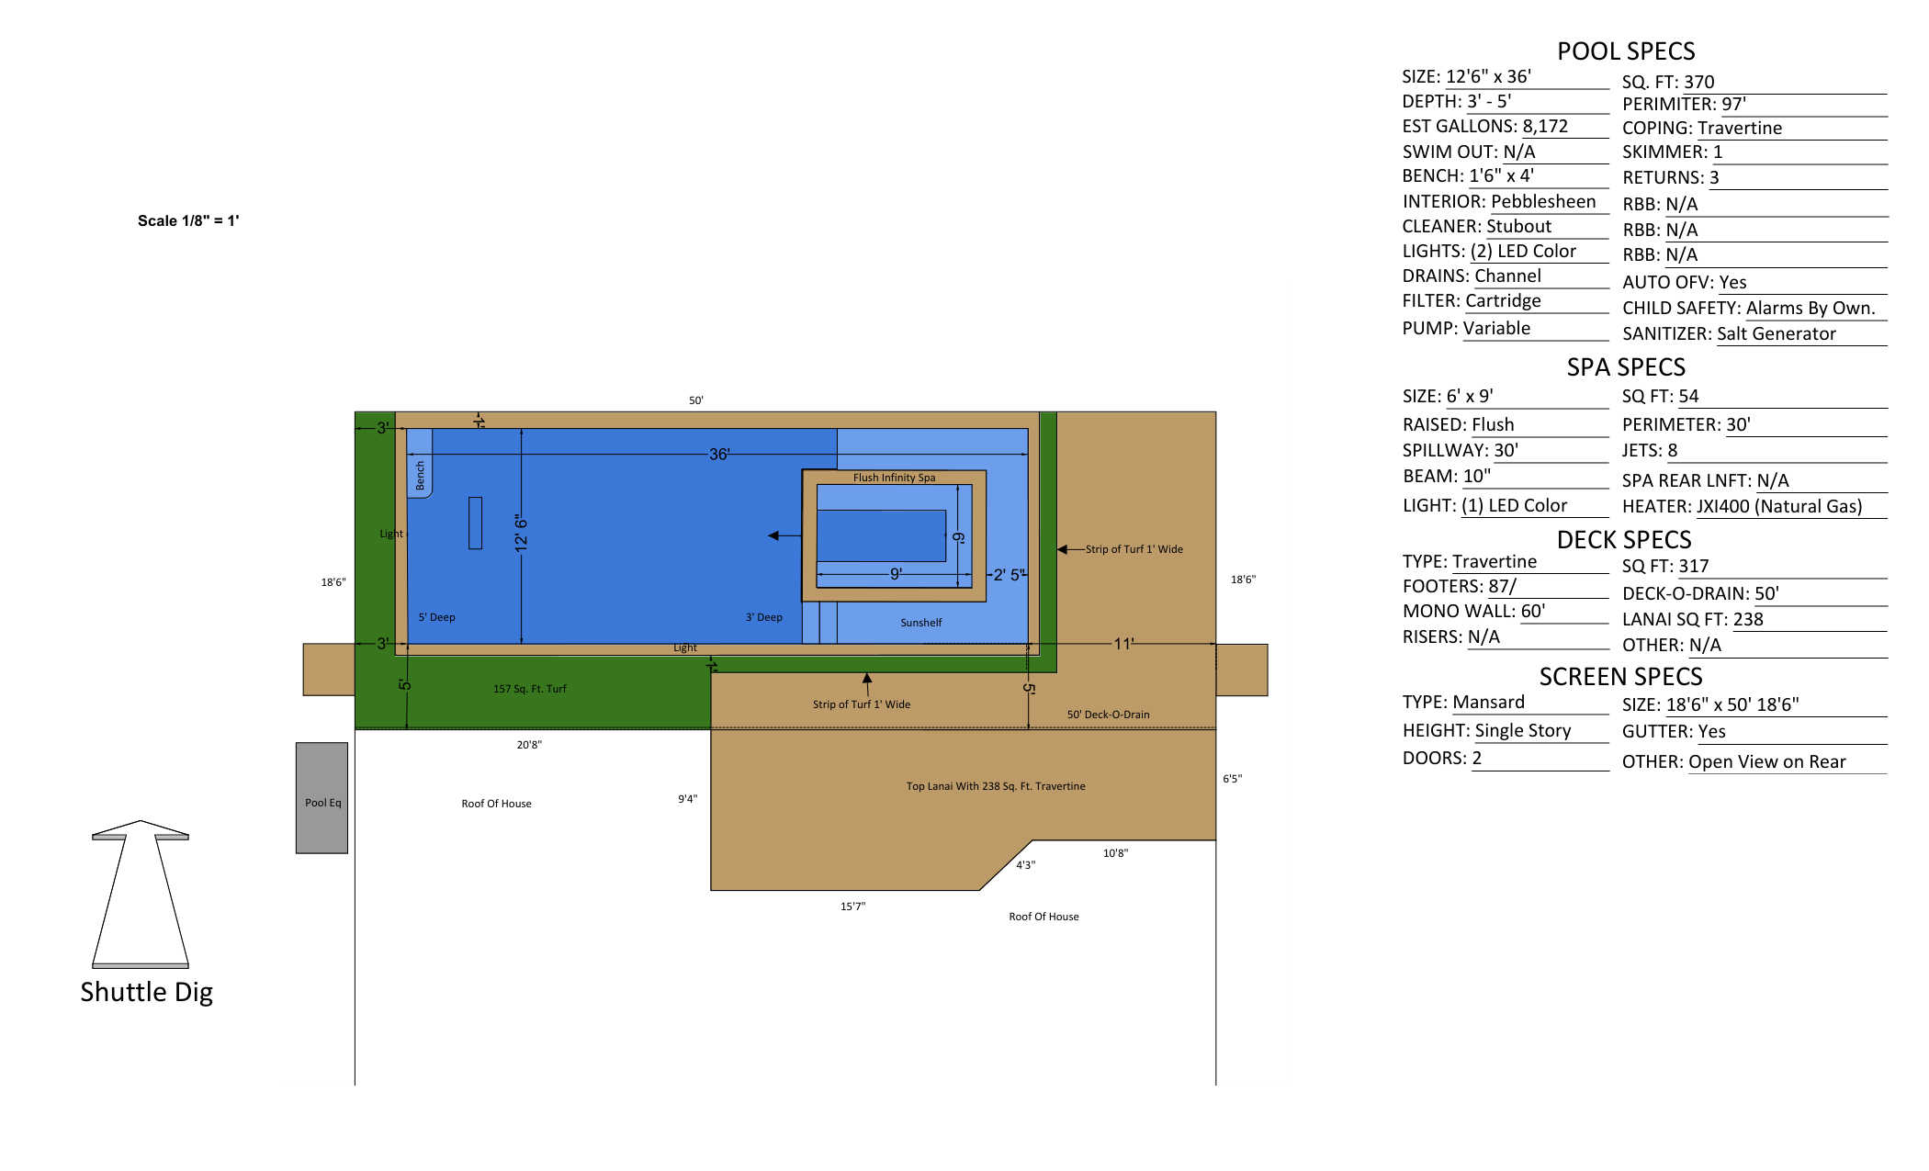
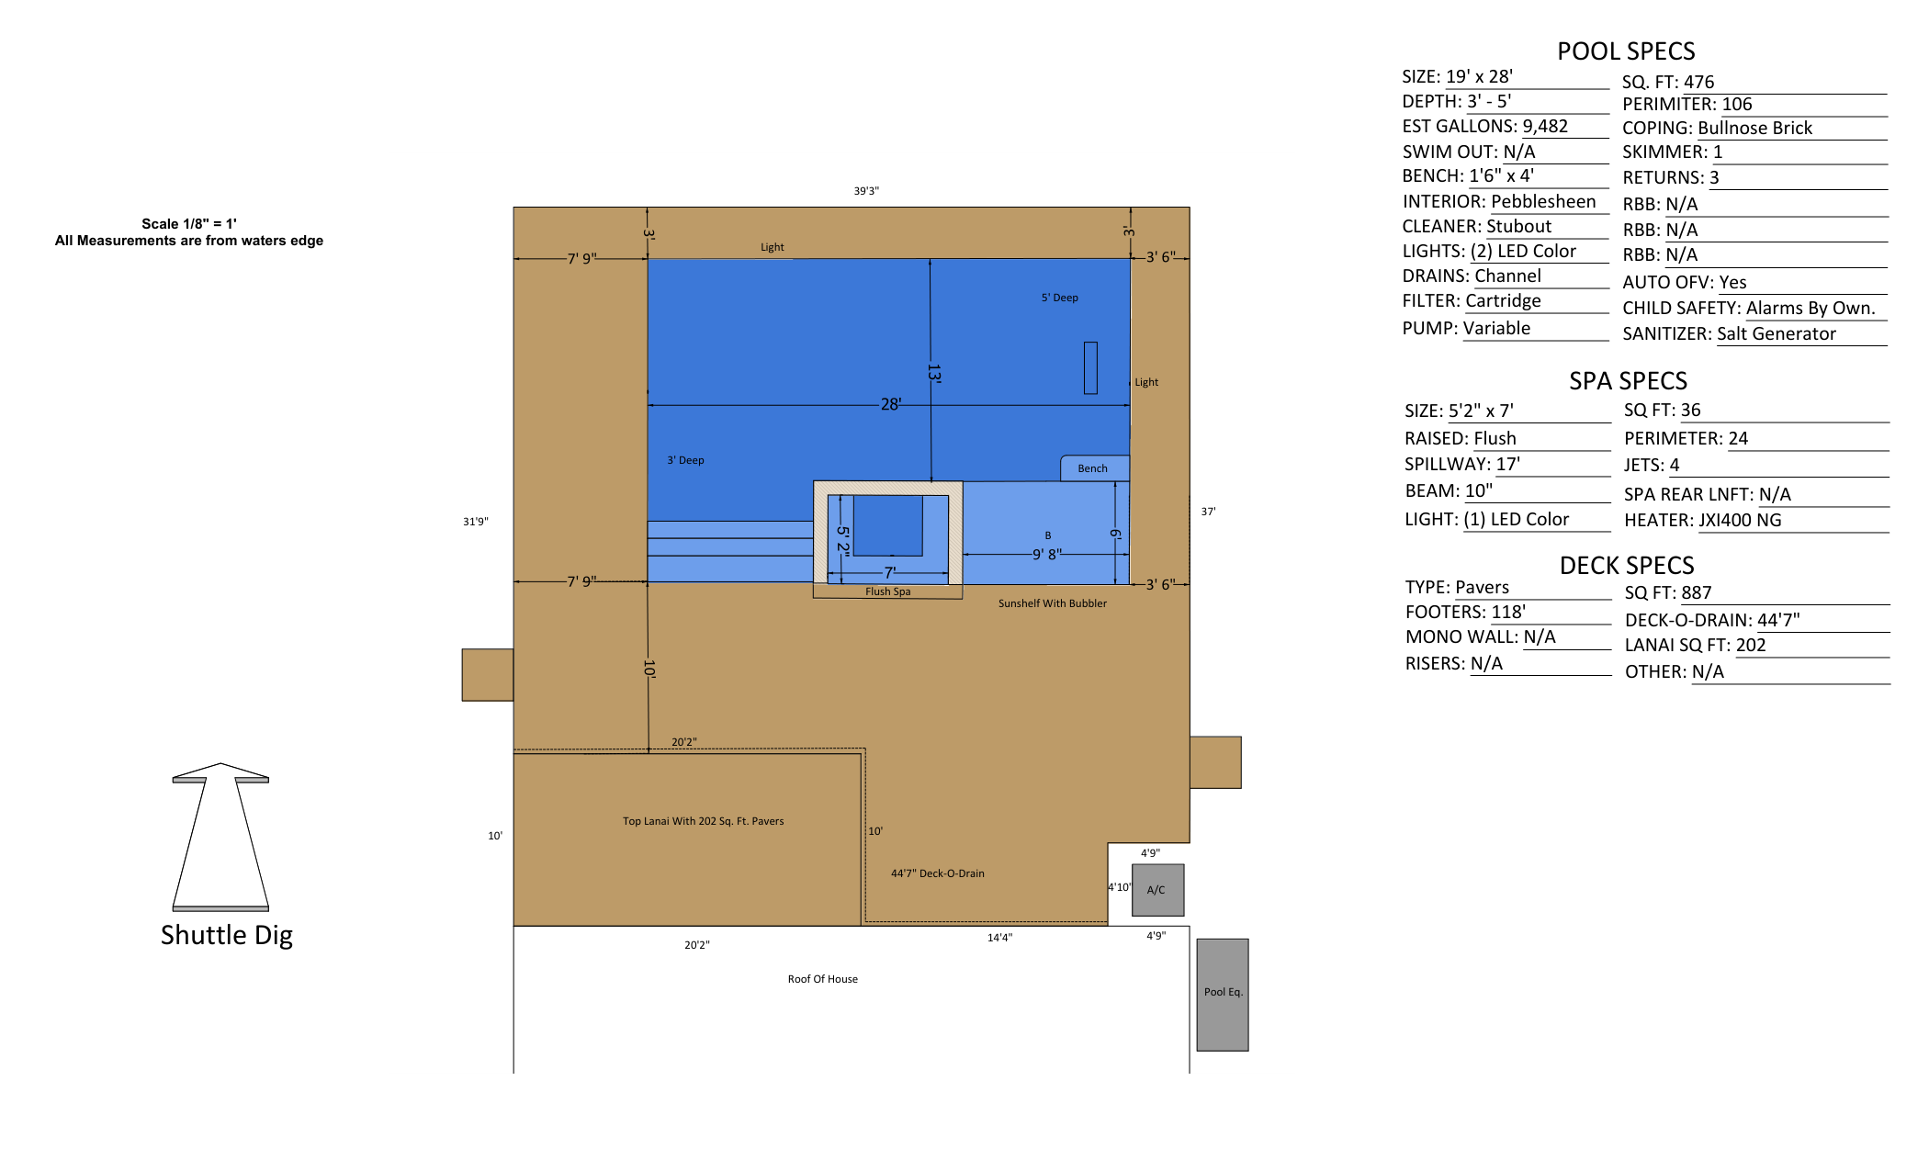
Scaled plans. Dimensions from the water’s edge. The details together.
Example construction prints (client details removed)
We do not do engineering plans, and we do not submit to permitting.
Every print includes
A scaled plan at 1/8" = 1′, every dimension from the water’s edge, and the dig type.
Delivered with the Vip3D project file, renders and PDF print.
Drafting support / for pool designers
Choose a single project or a prepaid 10-pack.
The setting
I model the house + yard. You design the pool in.
The complete design
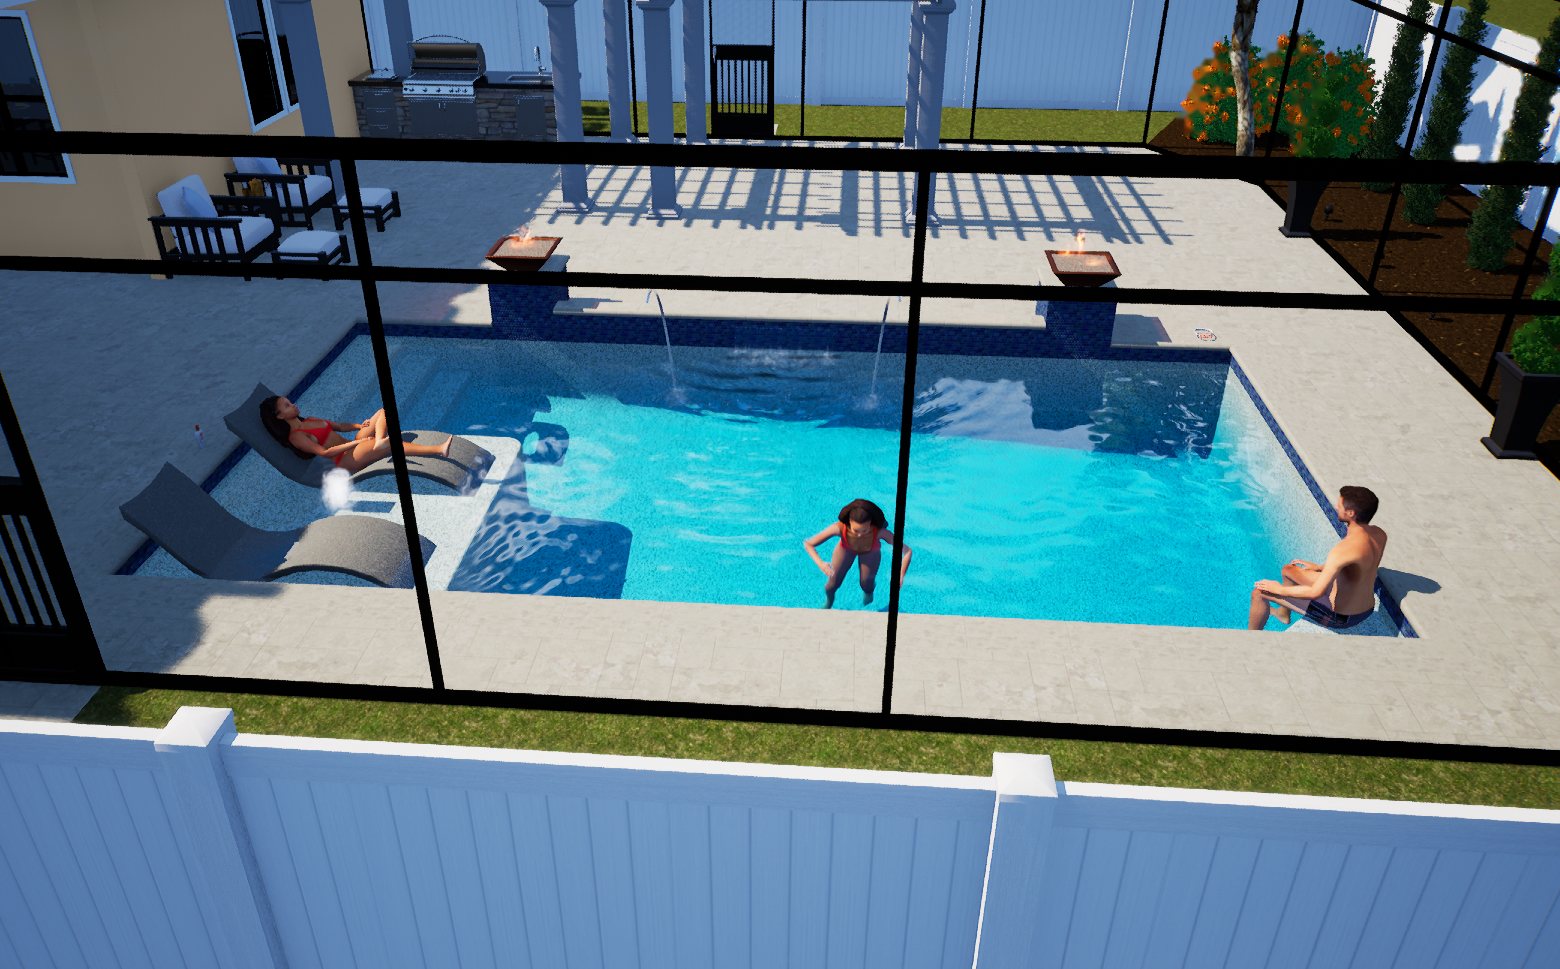
Pool/spa + outdoor living, renders and the Vip3D project file.
The construction plan
Scaled 1/8" = 1' plan + pool/spa/deck/screen spec blocks. Not engineered.
Two services, one handoff
Combo Site to print
The house + yard model, then a construction print of your finished pool design.
Combo Design to print
The full pool/spa + outdoor living design, renders, Vip3D project file and construction print.
ExtrasRush (next business day) +$75Extra revision after 2 included $40
Pack terms10-packs are prepaid. Use them any time within 6 months; send projects as you have them.
We do not do engineering plans, and we do not submit to permitting.
Let’s make room for your next design
House and yard modeling. Construction prints.
Drafting support for pool designers.
You picked: Choose a service in Pricing.
Start a projectEmail: add yours